Home > Buy > Bron Gors, Rhiwbryfdir


Key Features
- Compact 1 bedroom property
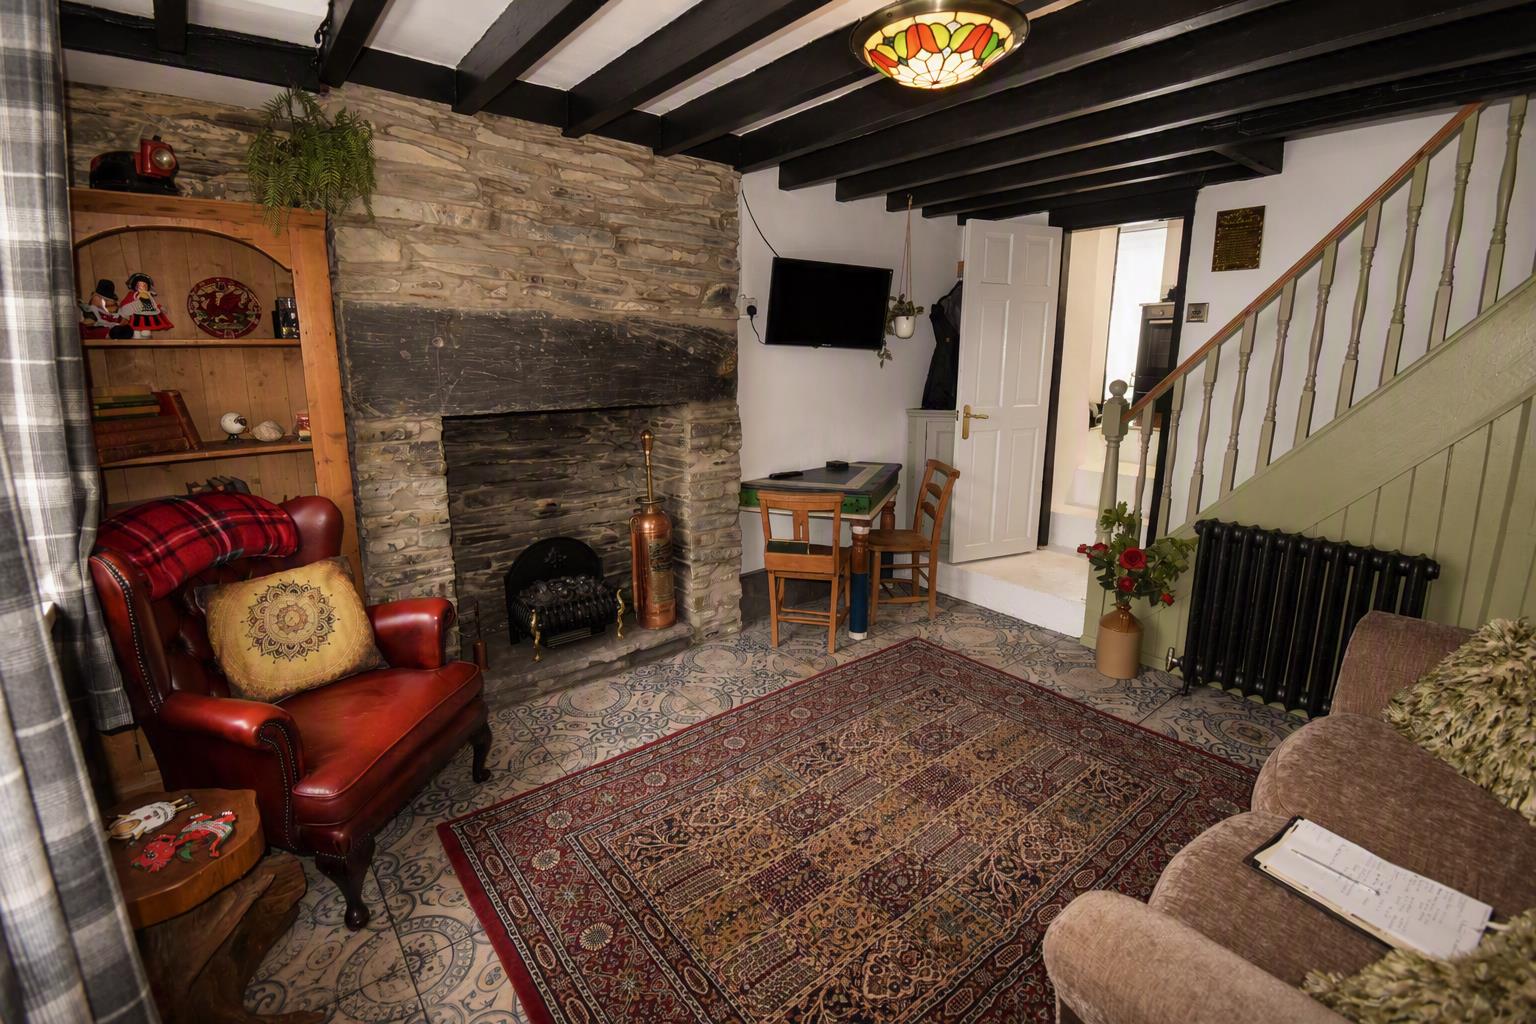
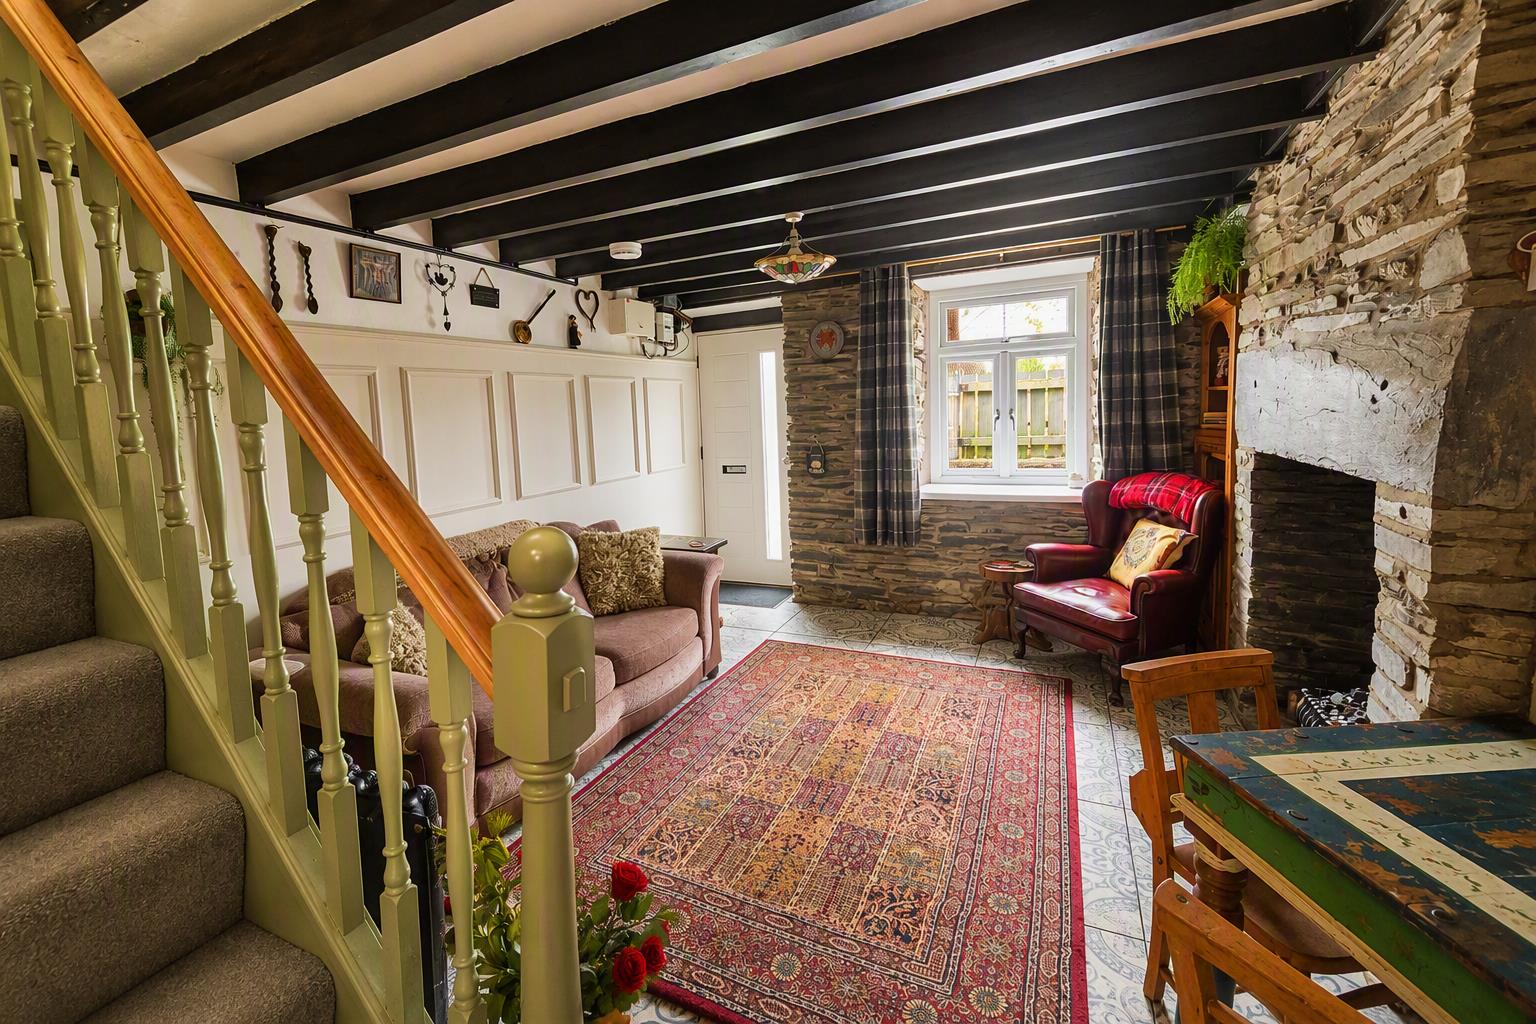
- Exposed ceiling beams
- Exposed stone walls
- Gas fired central heating
- Partial double glazing to front
- Beautifully presented
Property Description
Nestled in the charming area of Bron Gors, Rhiwbryfdir, this delightful semi-detached house offers a perfect blend of modern living and traditional character. Spanning an inviting 678 square feet, this fully renovated property has been thoughtfully updated while preserving its unique cottage style, making it a truly special home.
Upon entering, you will find a warm and welcoming reception room that serves as the heart of the home, ideal for both relaxation and entertaining. The property boasts one well-proportioned bedroom, providing a peaceful retreat for rest and relaxation. The bathroom has been tastefully designed, ensuring both comfort and functionality.
The location of Bron Gors offers a tranquil lifestyle, surrounded by the natural beauty of Rhiwbryfdir, while still being within reach of local amenities and transport links. This home is perfect for first-time buyers, couples, or anyone seeking a quaint yet modern living space.
In summary, this semi-detached house is a wonderful opportunity to own a piece of characterful property in a serene location. With its charming features and modern updates, it is sure to appeal to those looking for a comfortable and stylish home. Do not miss the chance to make this lovely cottage your own.
BF1402
ACCOMMODATION
(all measurements approximate)
GROUND FLOOR
Lounge
with timber wooden flooring, exposed ceiling beams, impressive stone built fireplace, under stairs store cupboard, 1 radiator, stairs to first floor
4.41 x 3.48
14'5" x 11'5"
Kitchen/Breakfast Room
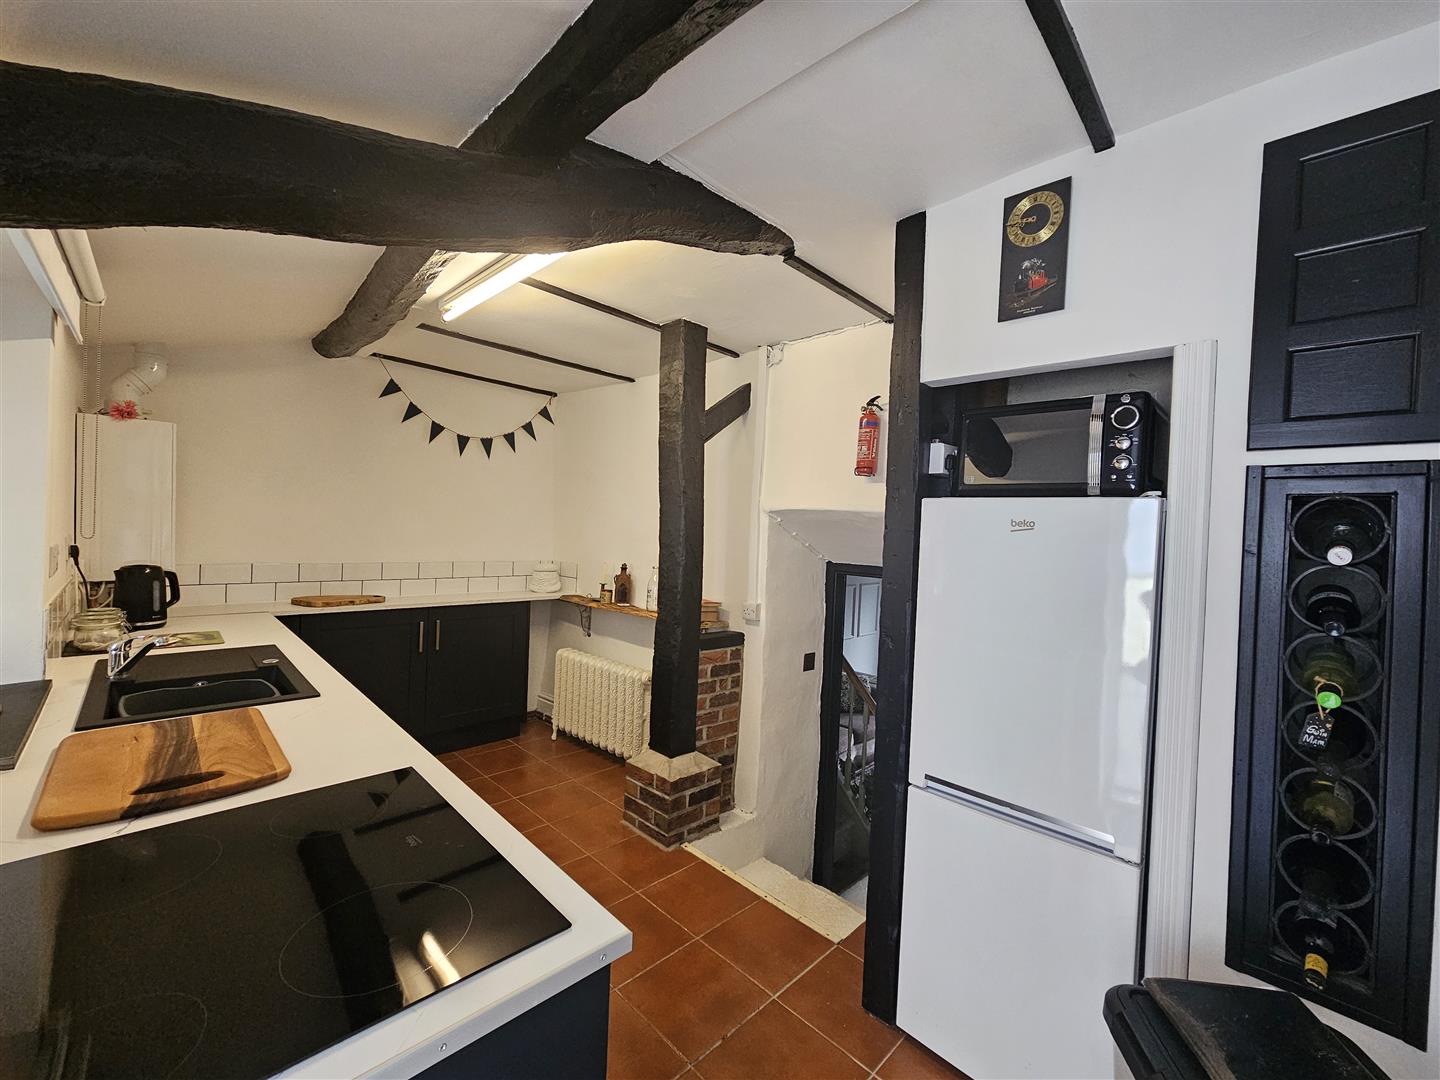
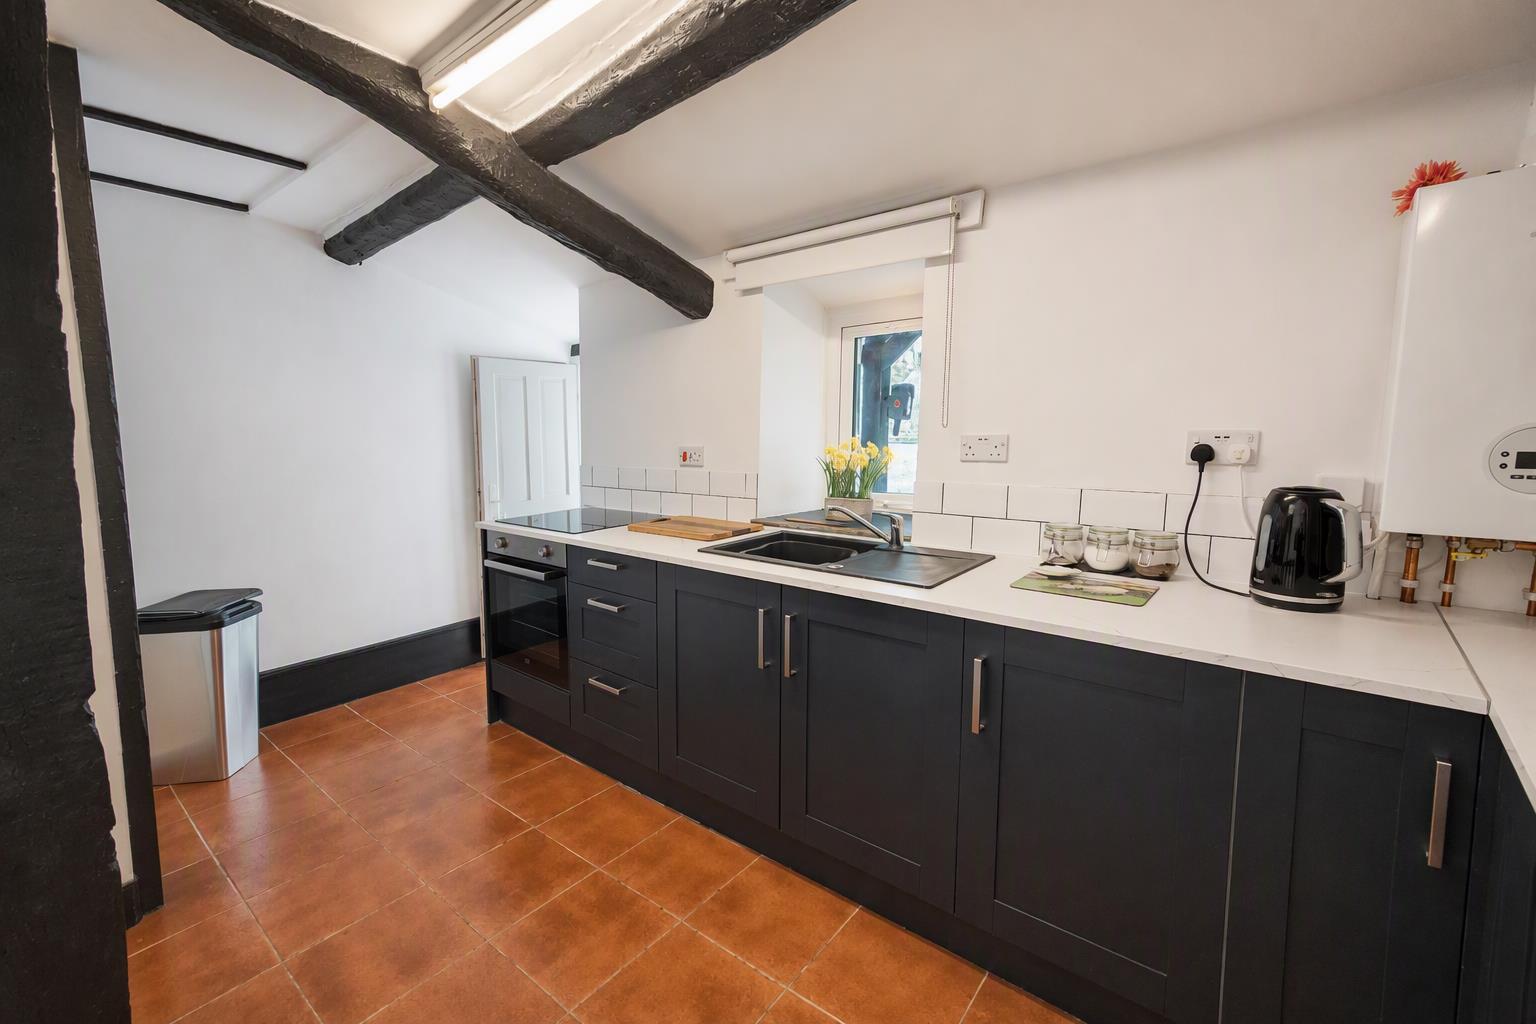
with hot and cold stainless steel sink, matching modern wall and base units, wall mounted 'Worcester' gas fired central heating boiler, partly tiled walls, tiled flooring, 1 radiator, door out to rear
4.19 x 2.37
13'8" x 7'9"
FIRST FLOOR
Bedroom
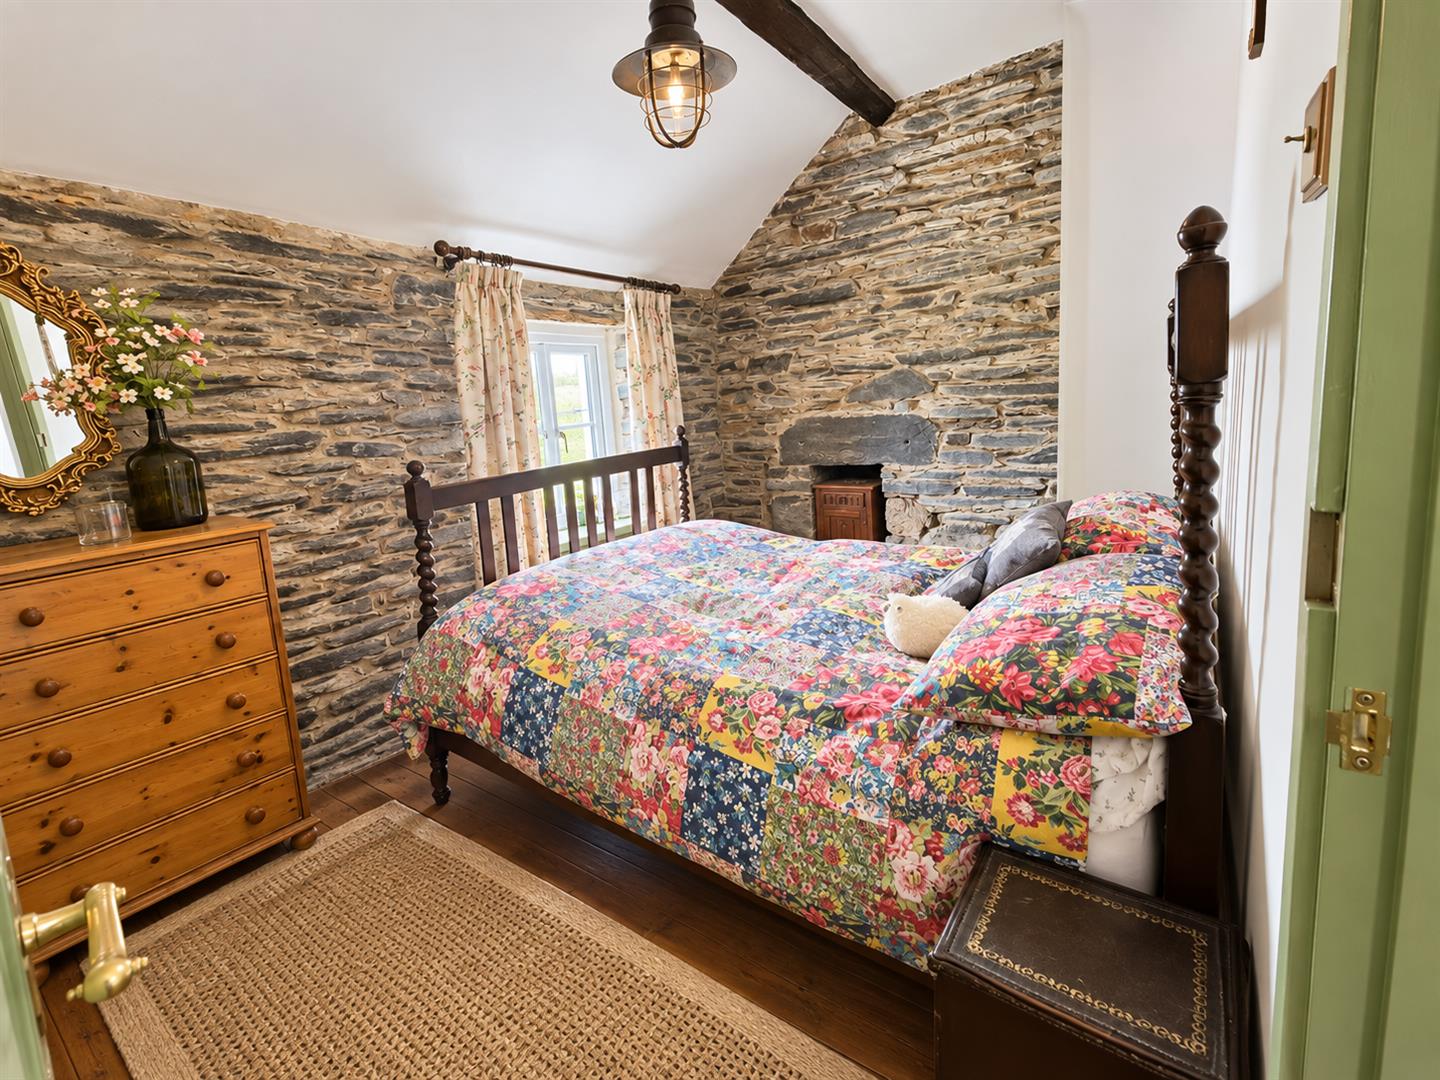
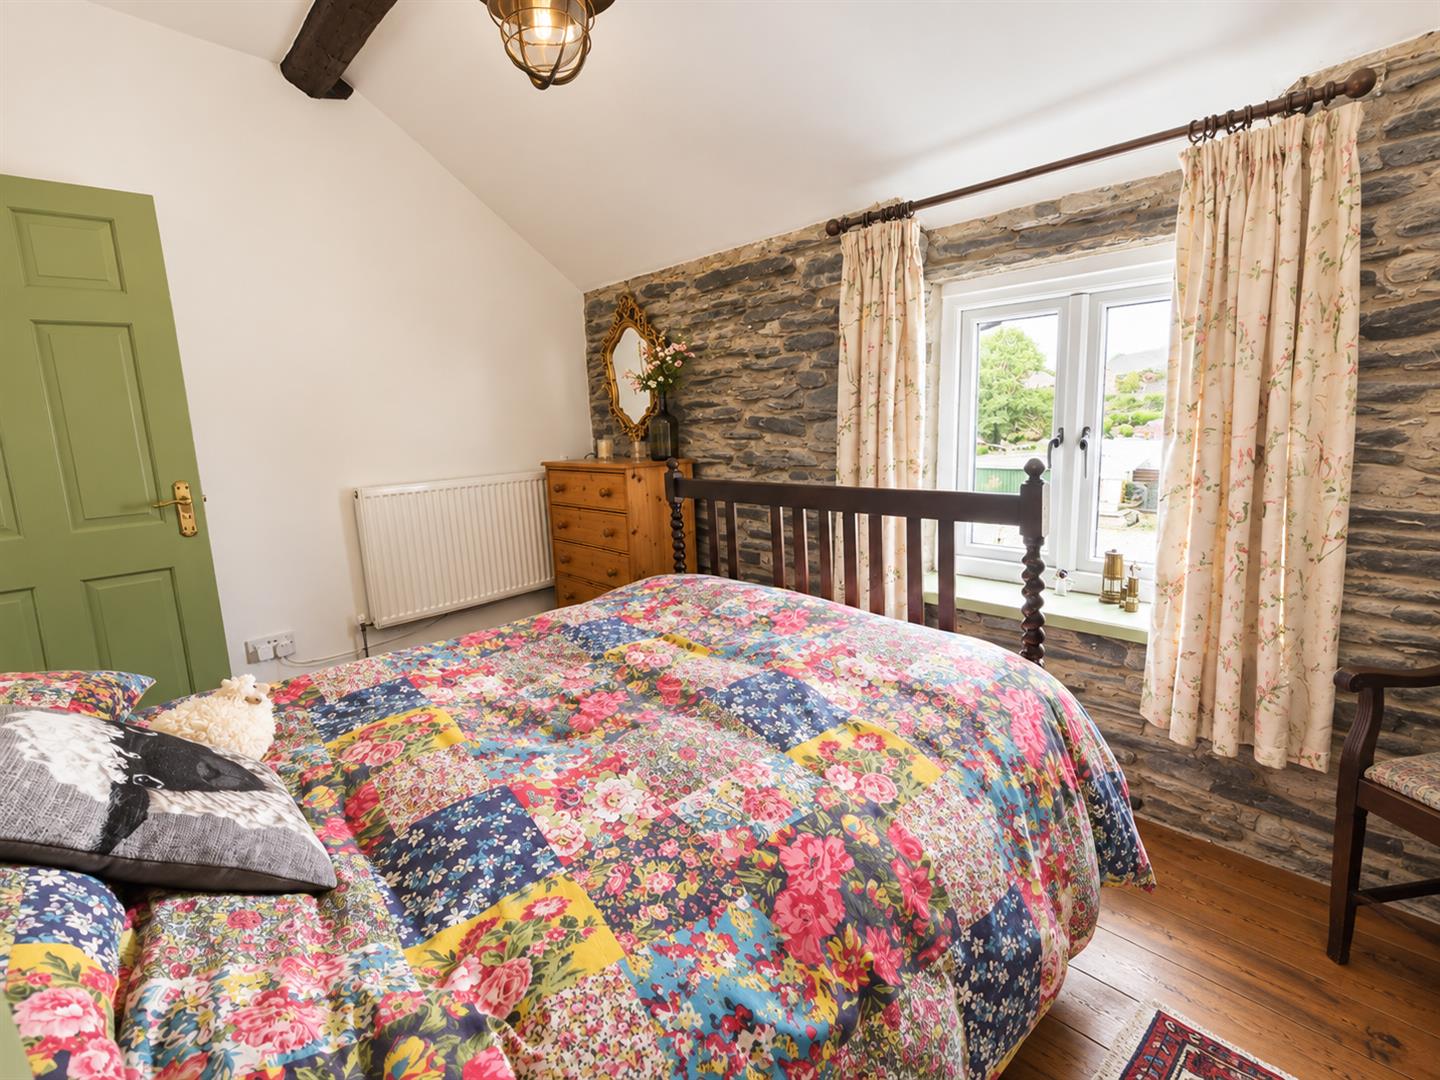
with exposed stone walling to two sides, open fireplace, built in cupboard, 1 radiator
3.55 x 2.51
11'7" x 8'2"
Bathroom
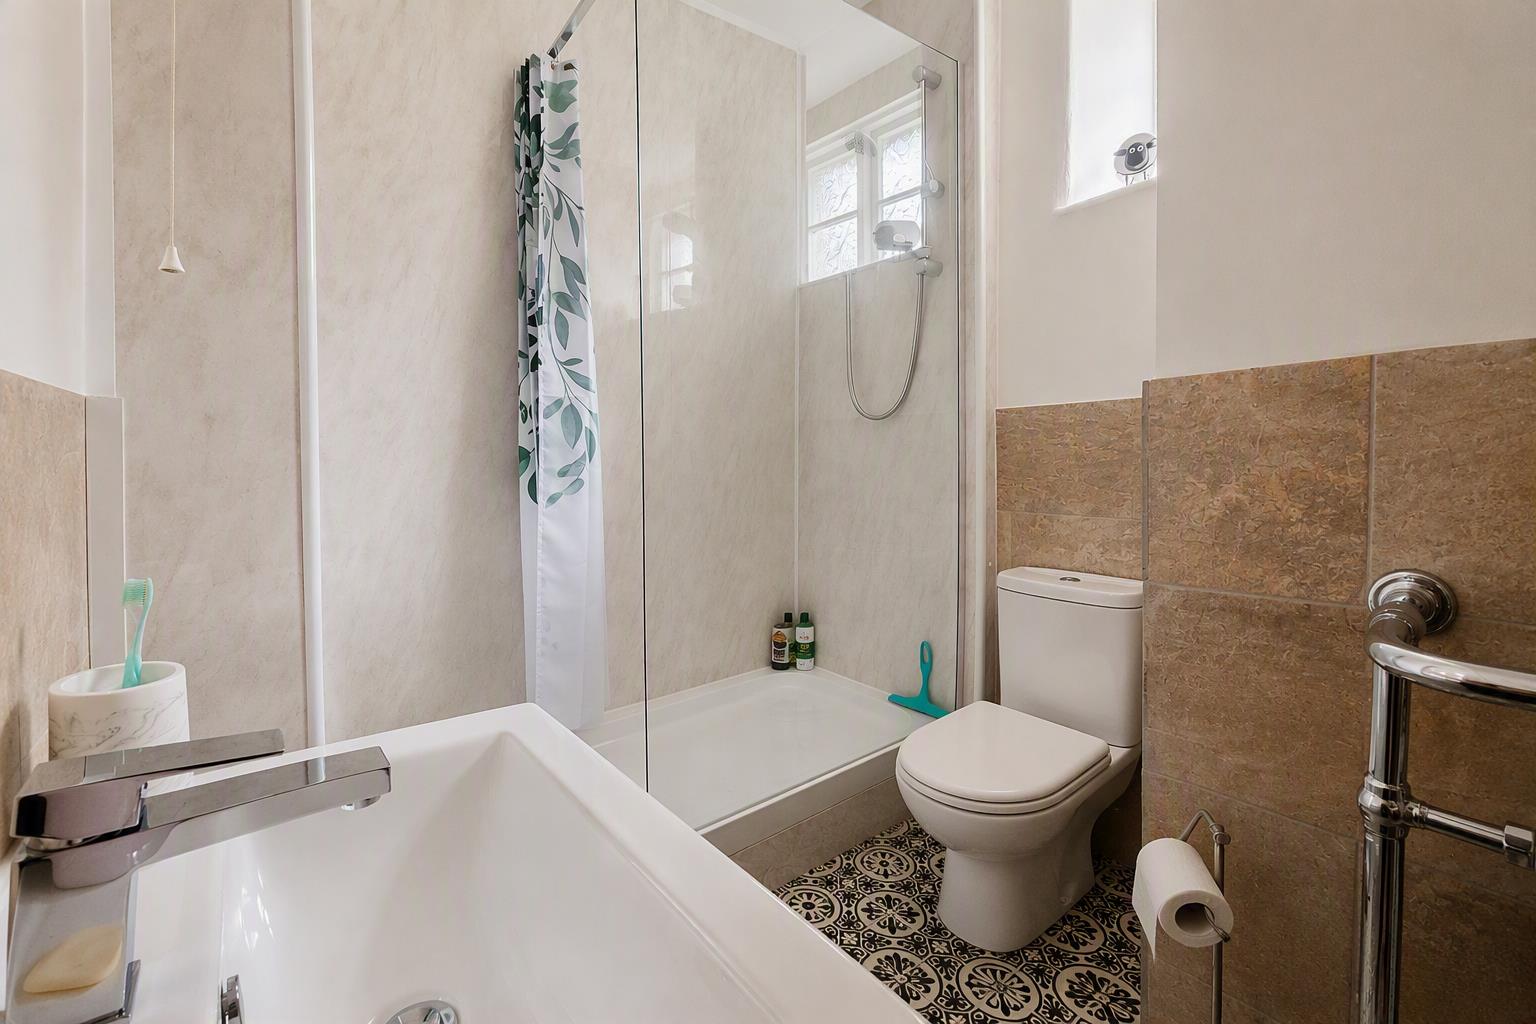
with walk in shower, wash hand basin and vanity unit and w.c, partly tiled walls, 1 radiator
EXTERNALLY
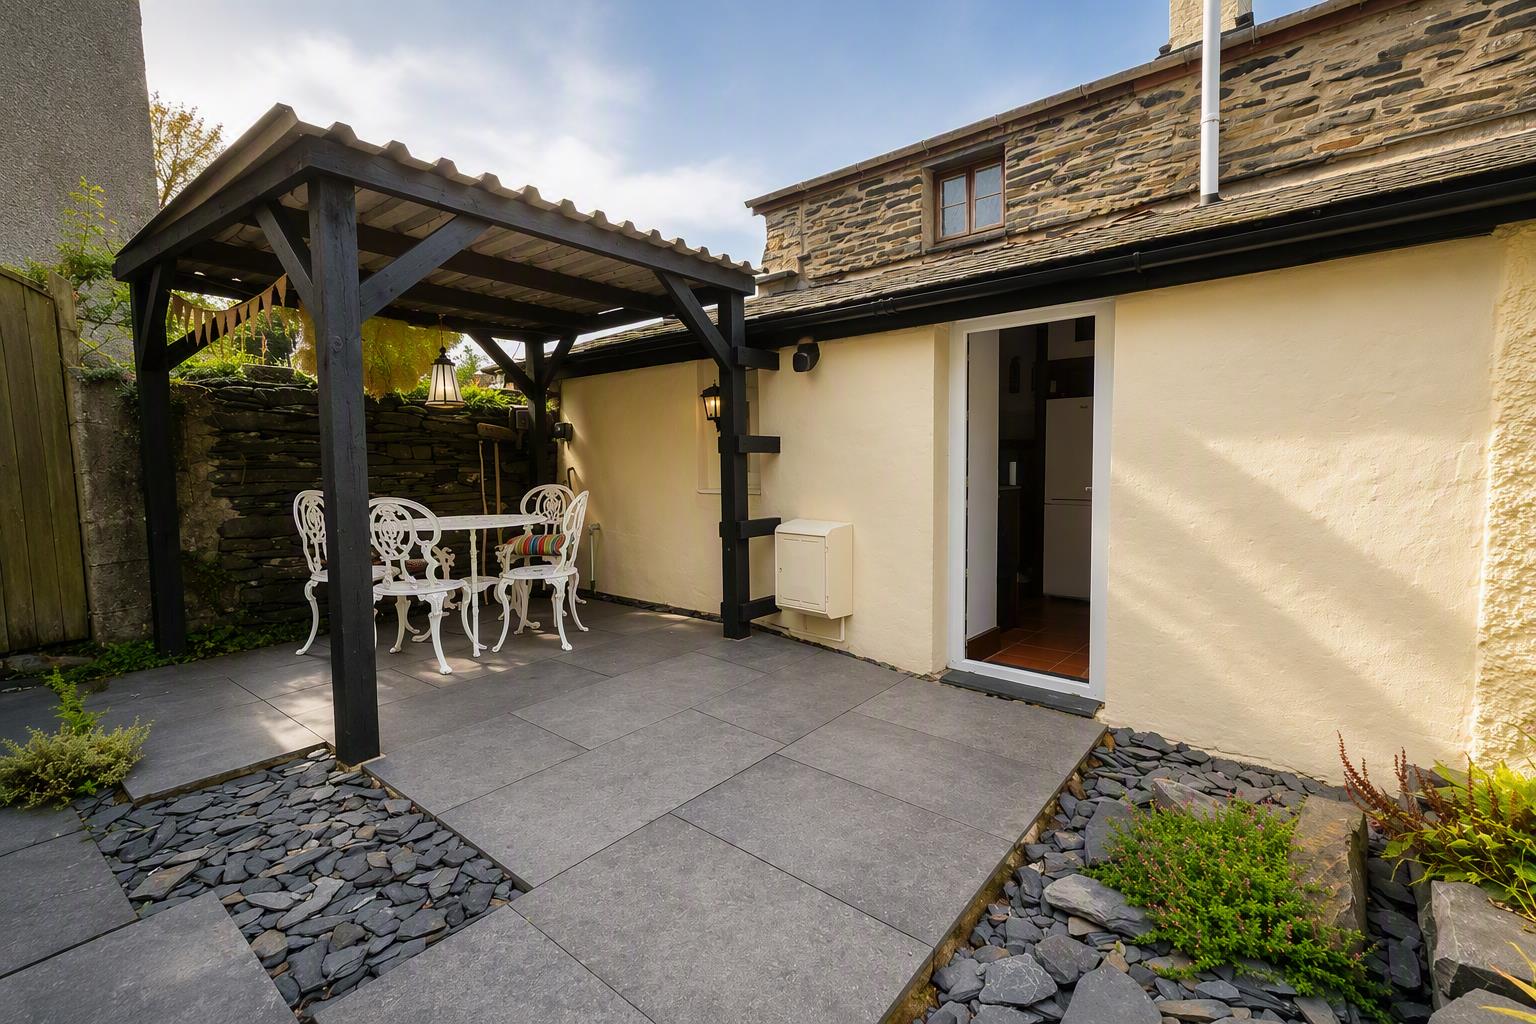
Small rear garden
Parking is roadside a short distance away from the property
SERVICES
All mains services
Gas fired central heating
MATERIAL INFORMATION
Tenure: FREEHOLD
Council Tax Band 'A'