Home > Buy > Cefn Y Gader, Morfa Bychan, Porthmadog


Cefn Y Gader, Morfa Bychan, Porthmadog
£260,000
Sold (STC) | 3 | 2
Key Features
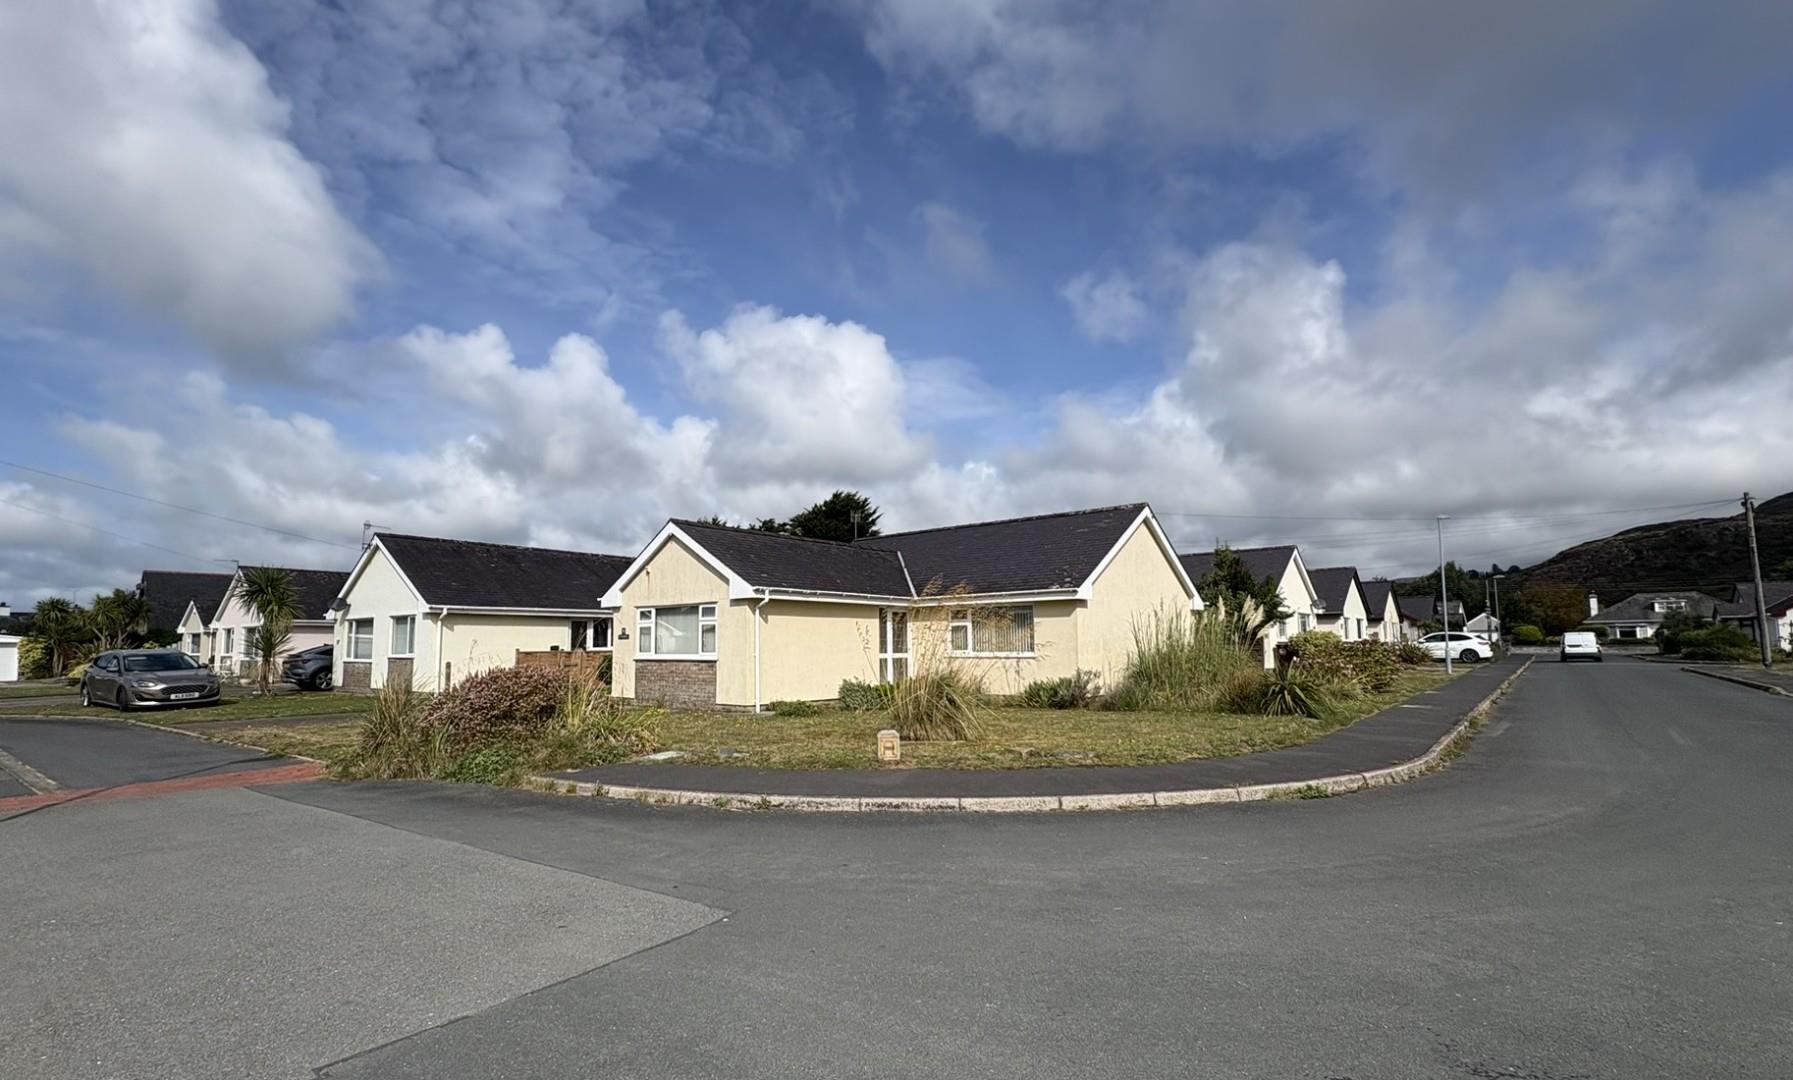
- Fantastic corner plot
- Three bedrooms
- Private driveway and detached garage
- Potential for modernisation
- Short walk from beach and golf club
- No onward
Property Description
Nestled in the charming area of Cefn Y Gader, Morfa Bychan, this delightful detached bungalow offers a perfect blend of comfort and convenience. With three well-proportioned bedrooms, this property is ideal for families or those seeking a peaceful retreat. The spacious reception room provides a welcoming atmosphere, perfect for relaxation or entertaining guests.
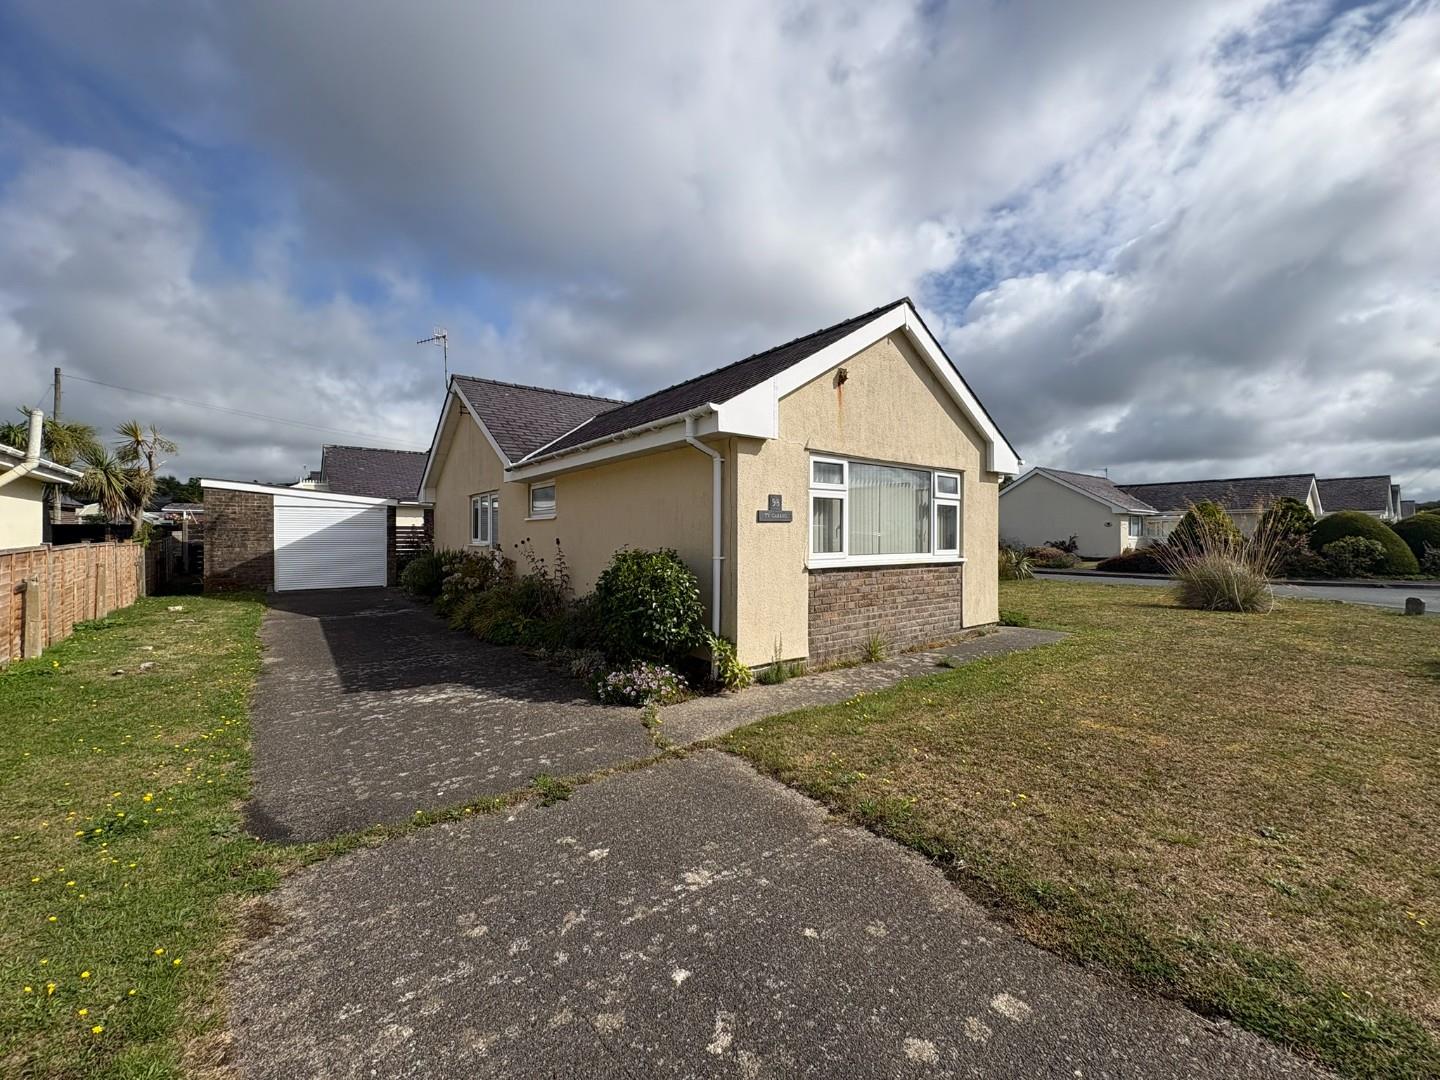
Set on a large corner plot, the property benefits from a private driveway that accommodates parking for two vehicles, along with a detached garage for additional storage or hobbies. One of the standout features of this home is its enviable location. Just a short stroll away, you will find the beautiful beach, perfect for leisurely walks or enjoying the seaside. Additionally, the nearby golf course offers an excellent opportunity for golf enthusiasts to indulge in their passion.
This property presents a wonderful opportunity to enjoy a tranquil lifestyle in a picturesque setting, making it a must-see for anyone looking to settle in this delightful part of Wales.
Our Ref: P1661
ACCOMMODATION
Entrance Hallway
with large airing cupboard housing hot water tank with immersion fitted and fitted shelving; carpet flooring and electrical panel heater
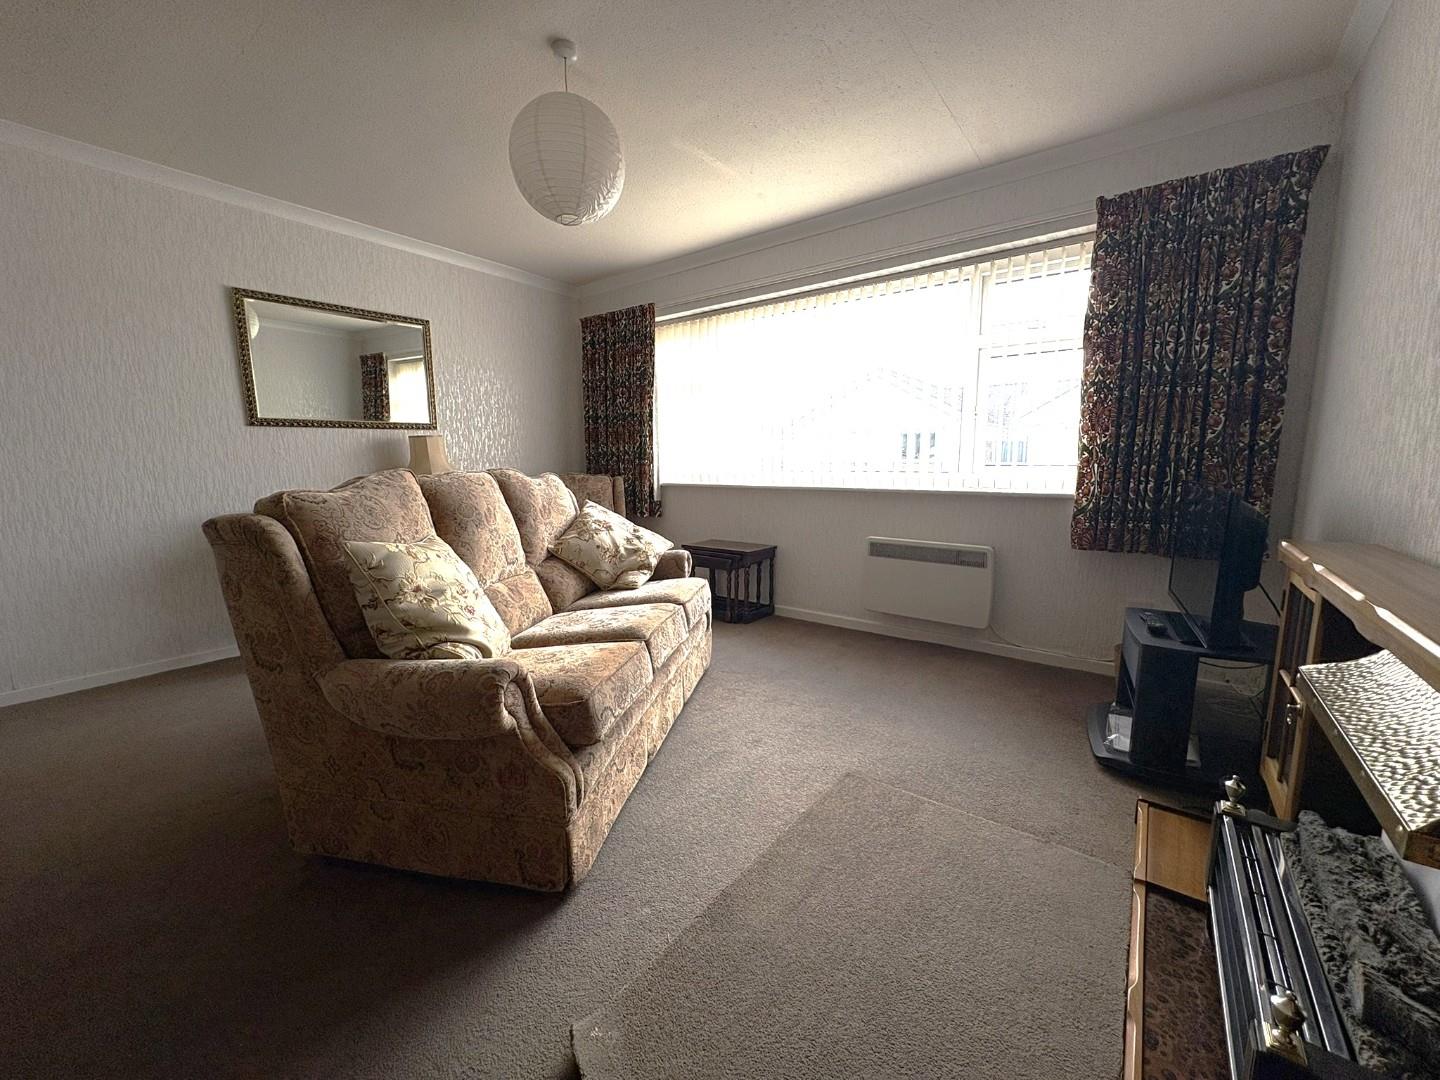
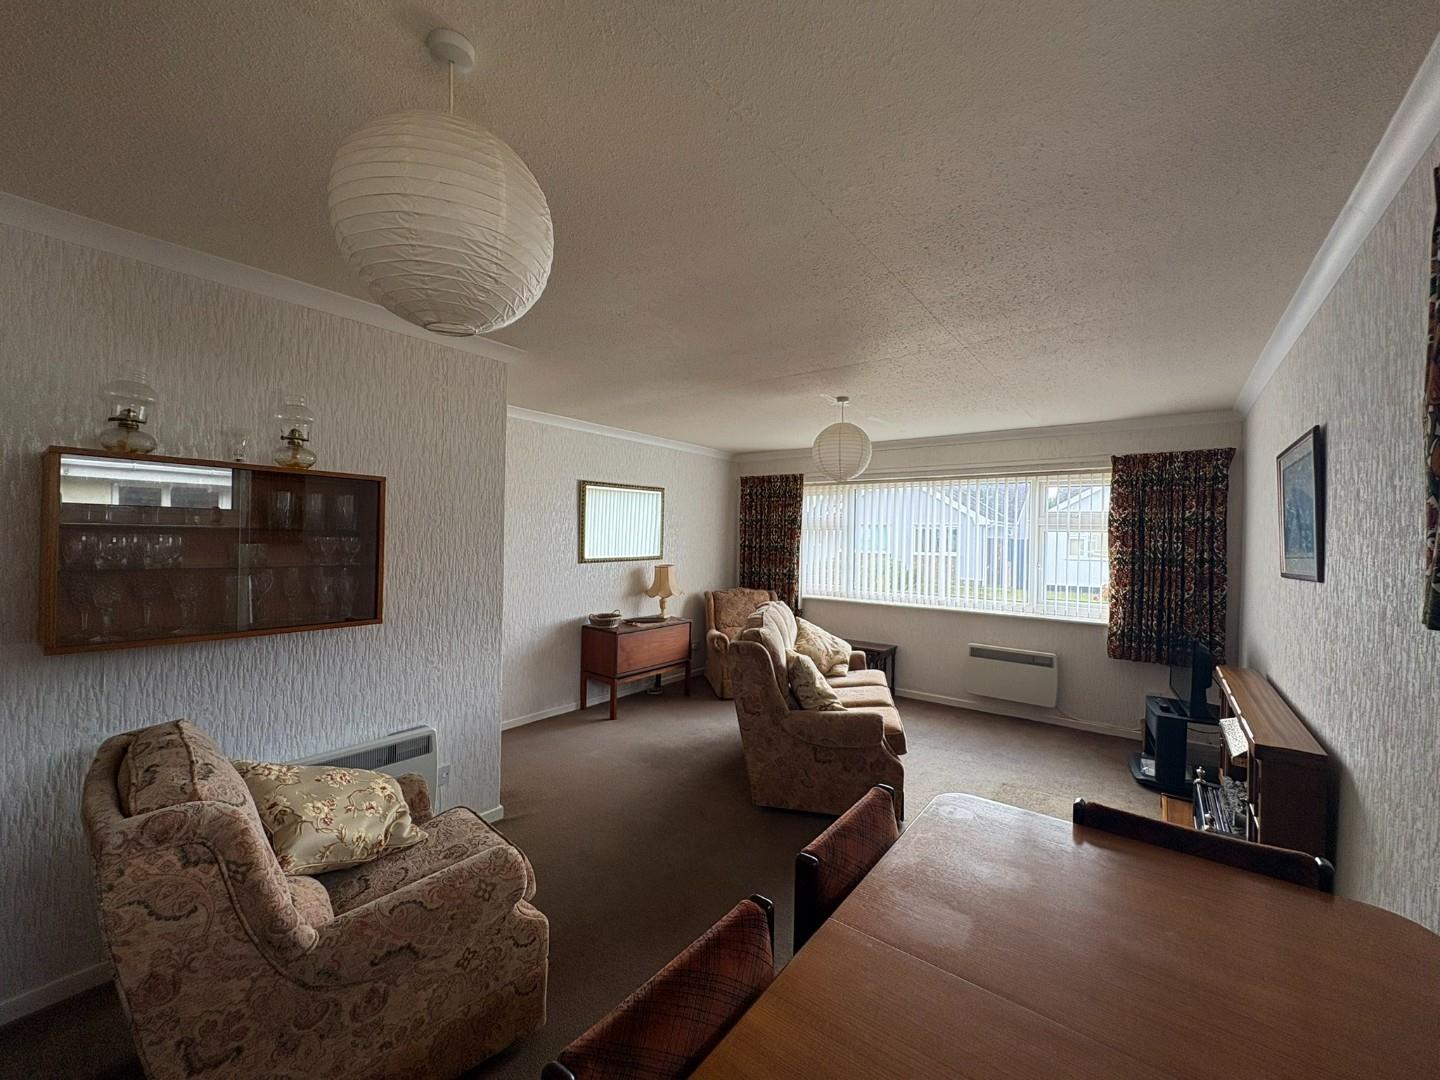
Lounge/Diner
with dual aspect windows; electric fire in timber surround; carpet flooring and two electrical panel heaters
6.081 x 4.24 overall
19'11" x 13'10" overall
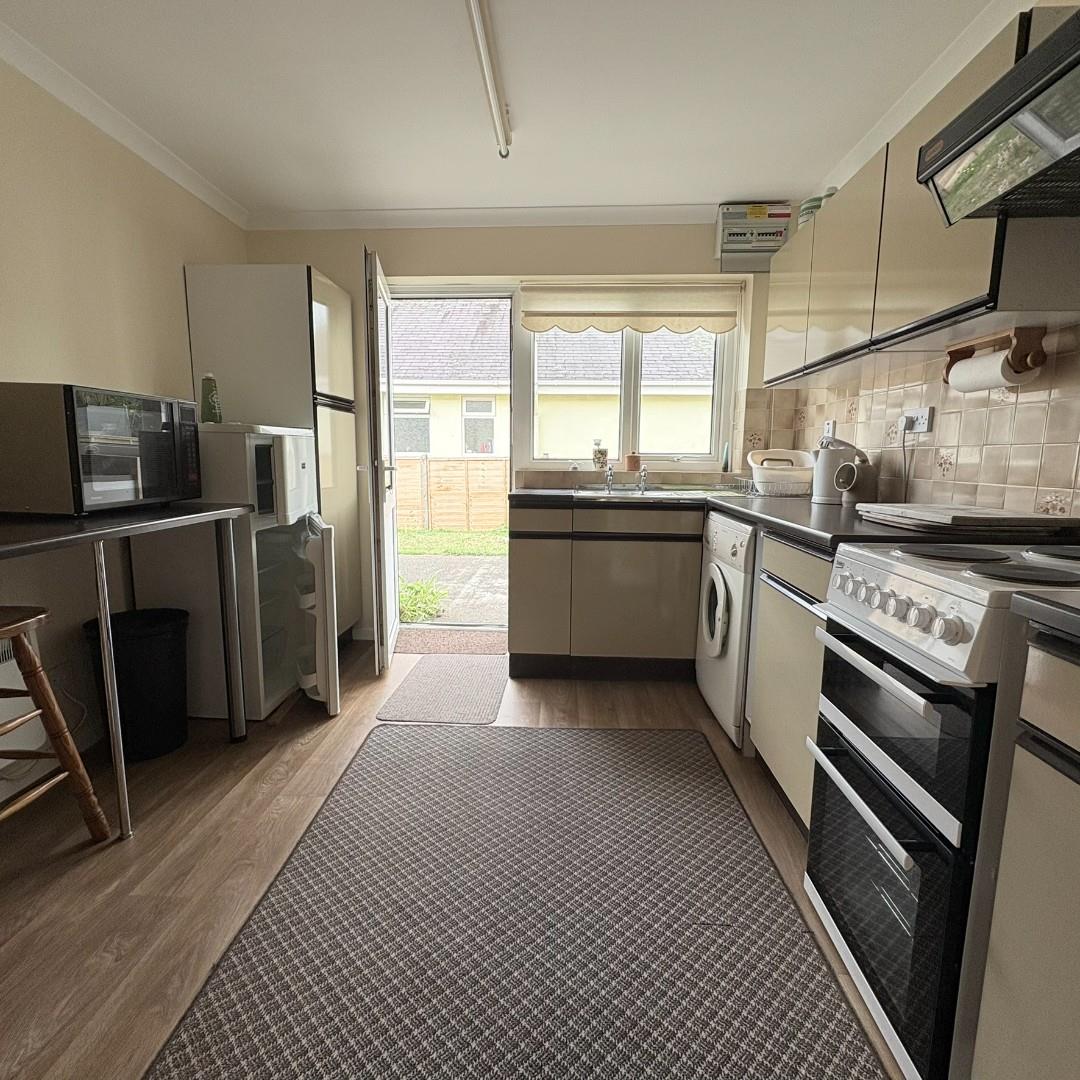
Kitchen
with a range of fitted wall and base units; stainless steel sink and drainer; space and plumbing for washing machine; free standing oven with extractor fan over; breakfast bar and door to side
3. x 2.77
9'10" x 9'1"
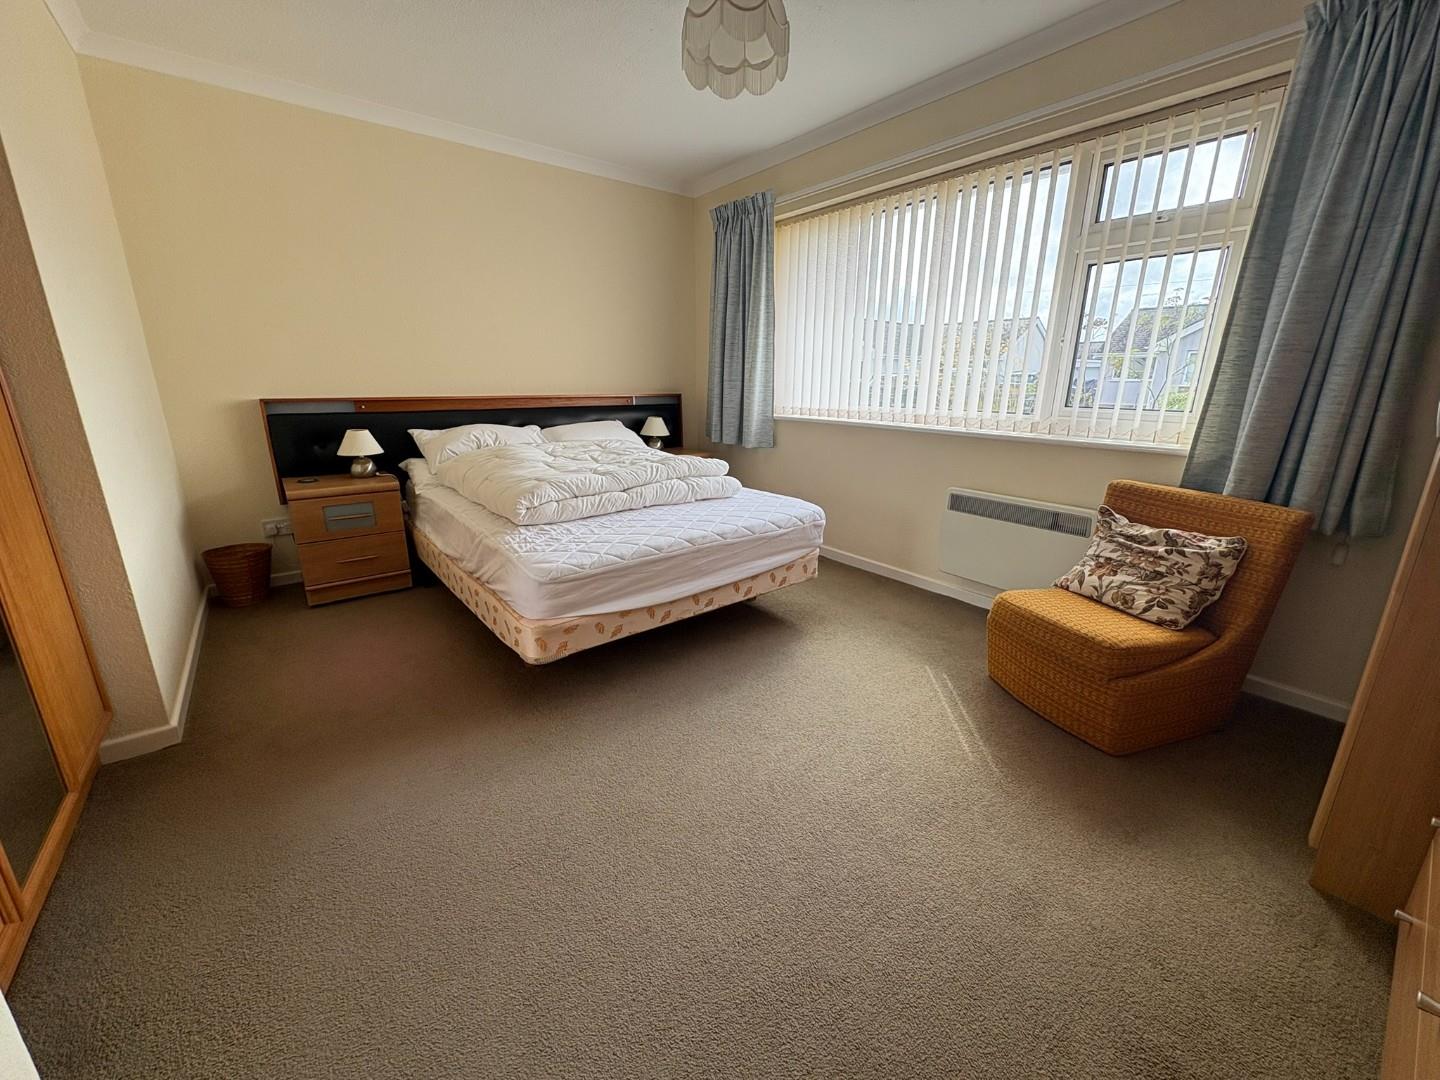
Bedroom 1
with built in wardrobe; large picture window to the front; carpet flooring and electrical panel heater
4.3 x 3.025
14'1" x 9'11"
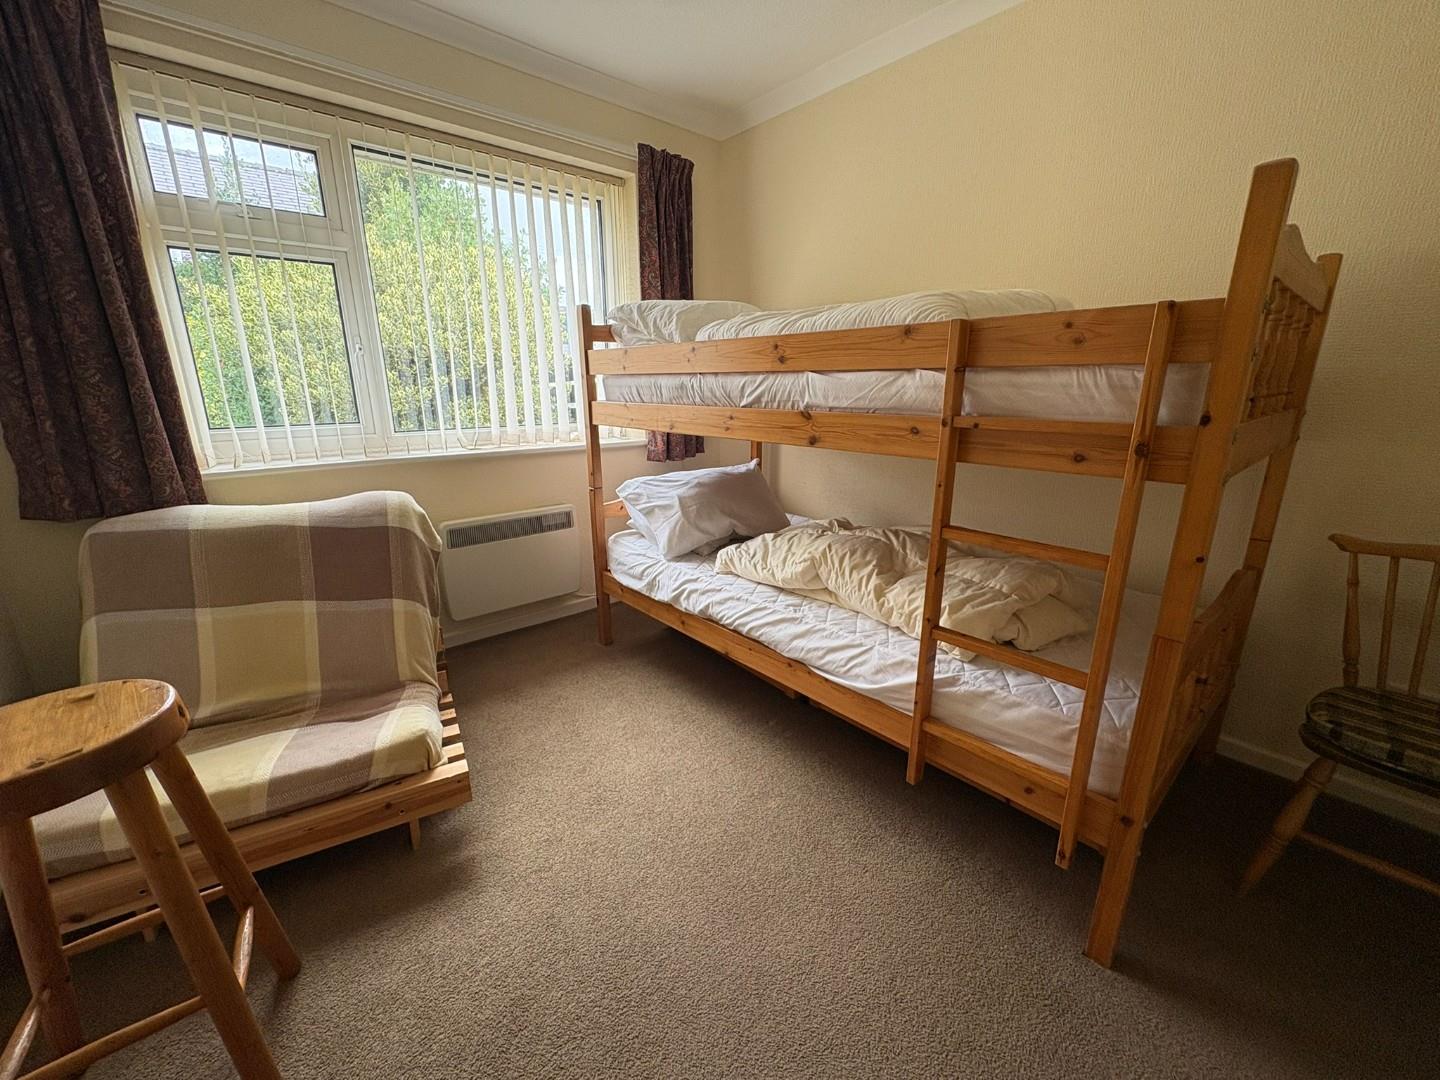
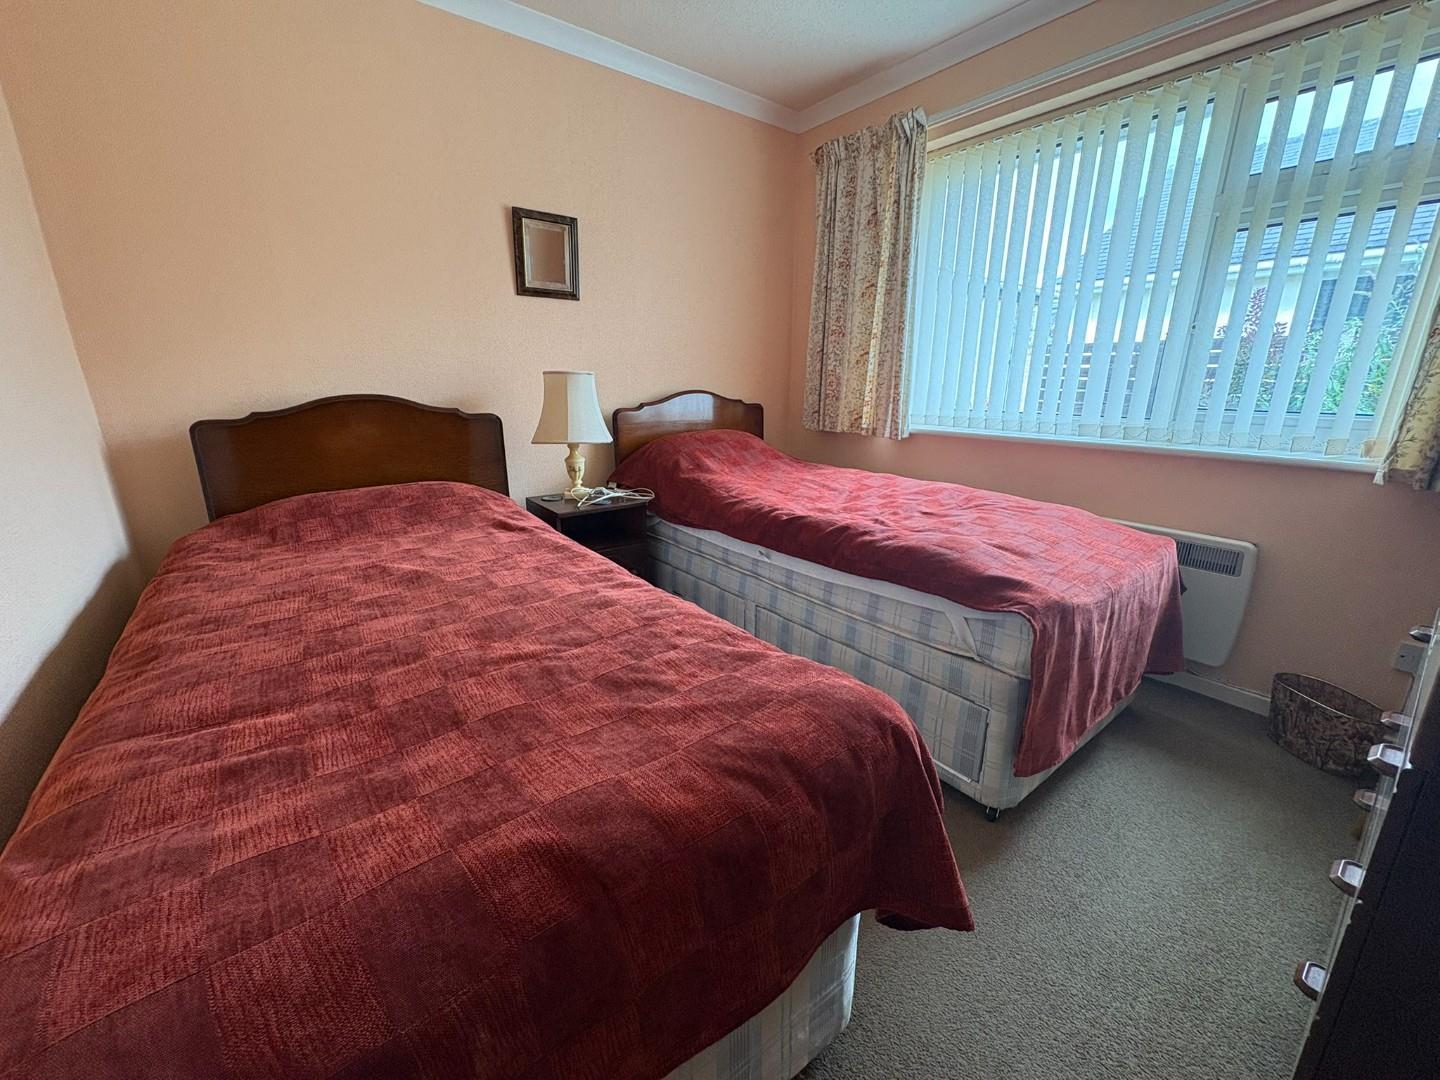
Bedroom 2
with carpet flooring and electrical panel heater
2.874 x 3.1
9'5" x 10'2"
Bedroom 3
with built in wardrobes; carpet flooring and electrical panel heater
2.717 x 3.034
8'10" x 9'11"
Separate WC
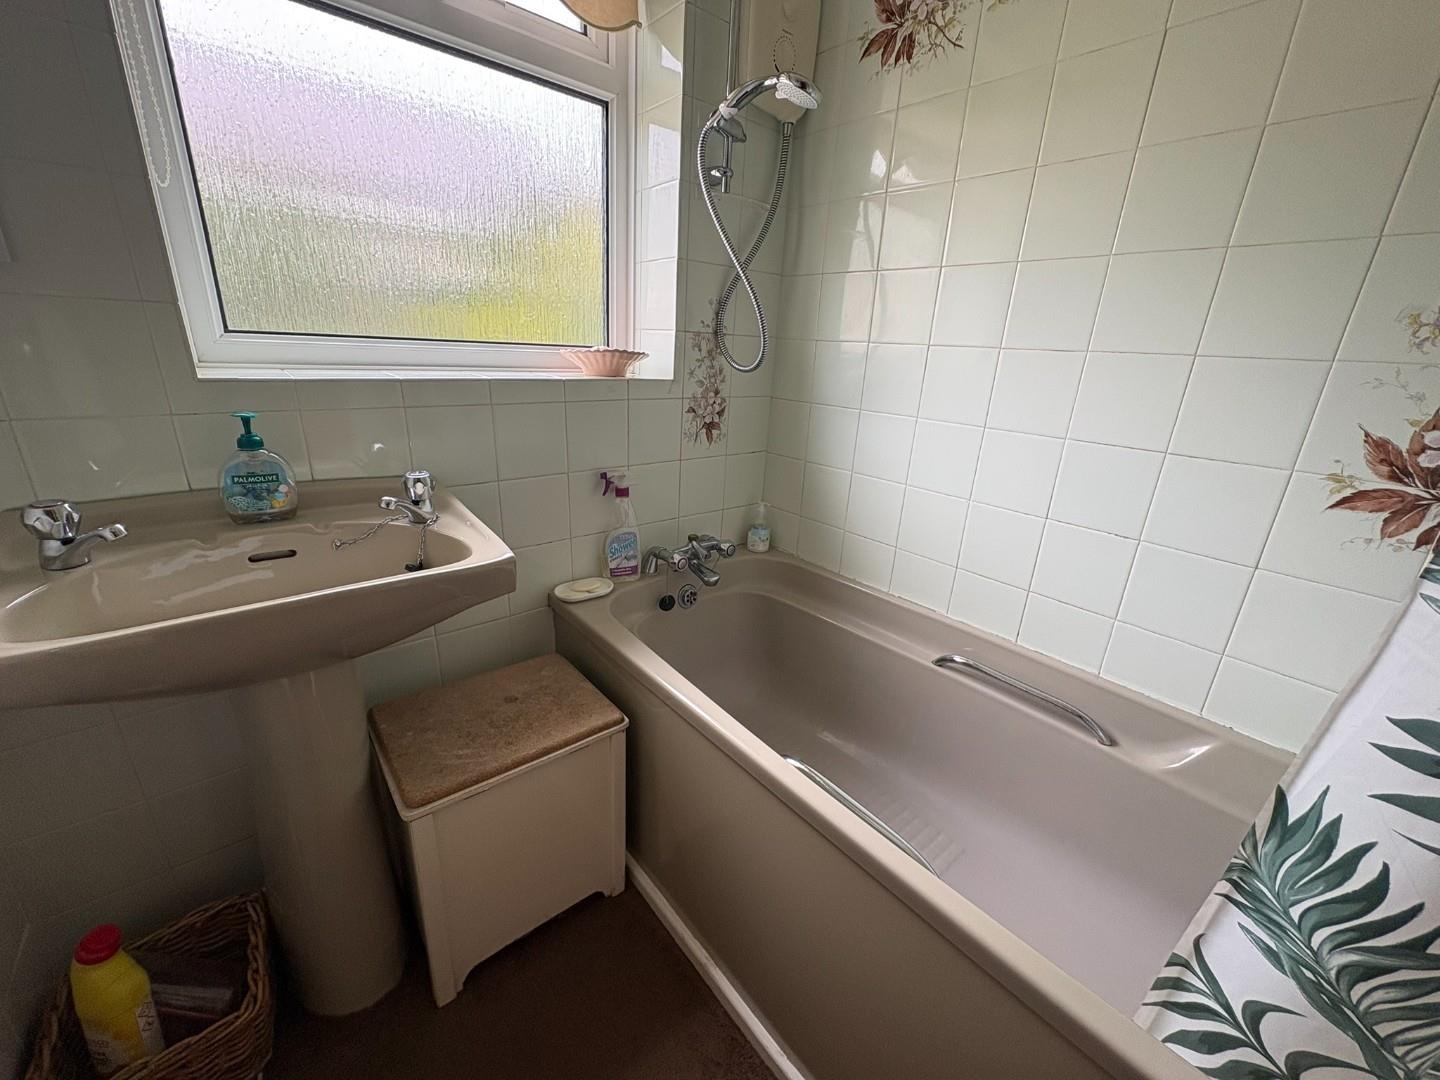
Bathroom
with panelled bath with shower over; pedestal wash basin and heated towel rail
EXTERNALLY
The property is accessed via a private driveway to the side of the property that leads to the front of a detached garage.
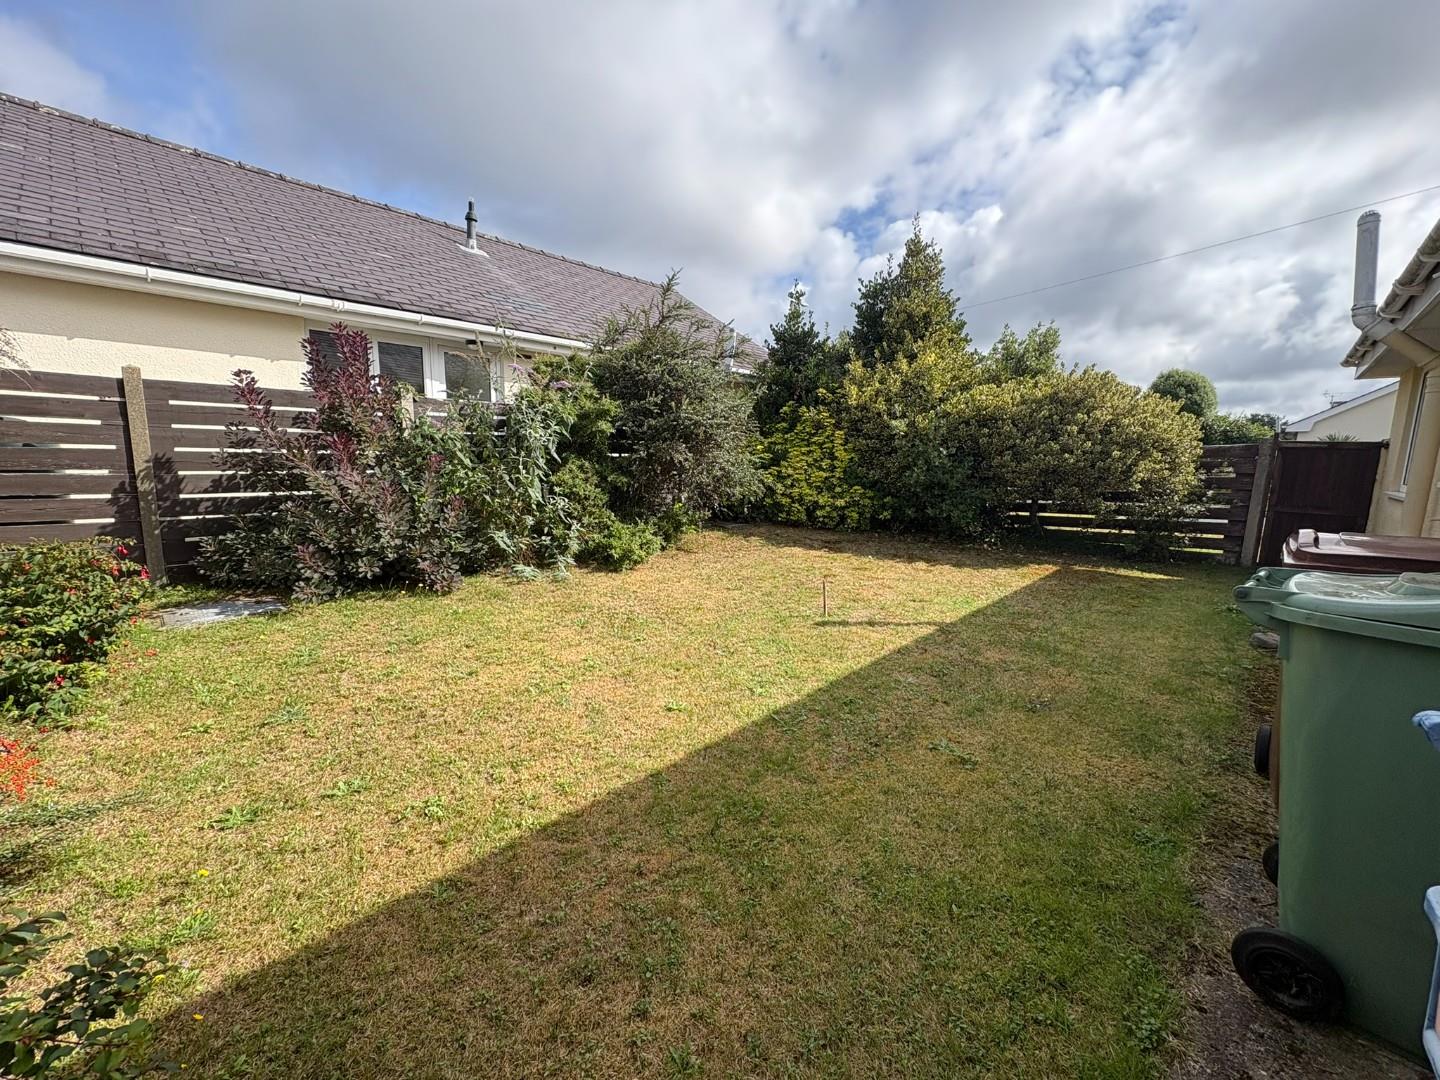
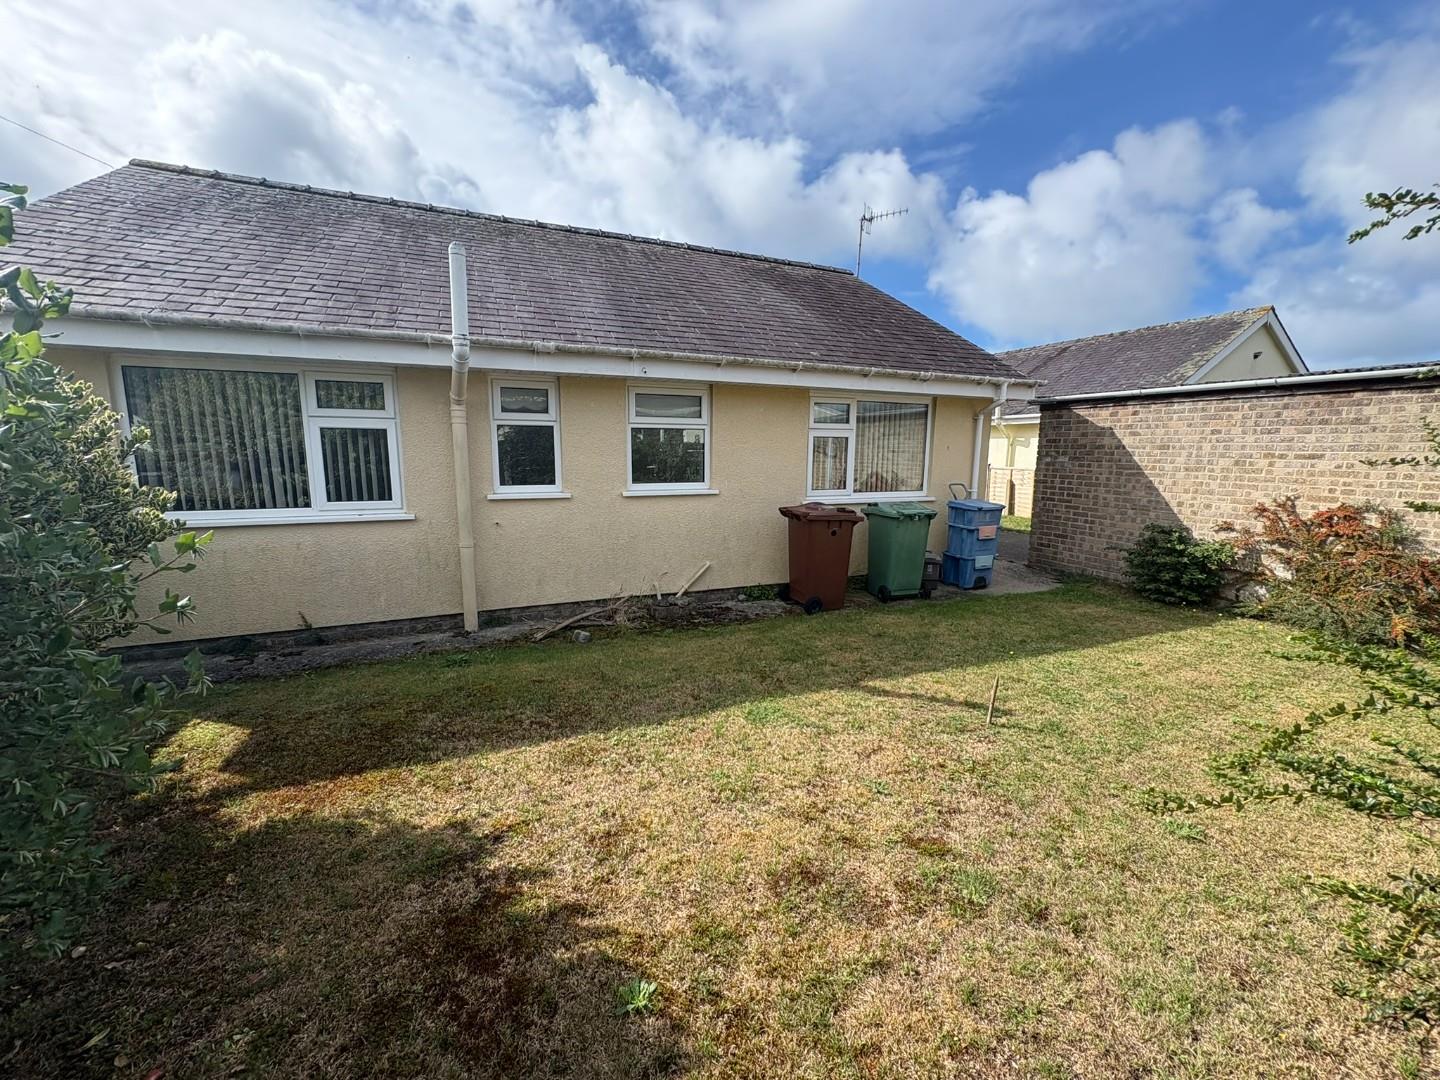
The property occupies a corner plot and has lawned gardens to the front and the side with mature planting. At the rear there is a garden laid to lawn.
SERVICES
Mains water, electricity and drainage.
MATERIAL INFORMATION
Tenure: Freehold
Council Tax: Band D
No onward chain